25 Smart Barndominium Kitchen Ideas To Inspire
Introduction
Looking for the perfect mix of rustic character and modern functionality? The best barndominium kitchen ideas combine warm materials, open layouts, smart storage, and stylish finishes to create a space that feels both inviting and practical. Whether you’re designing a new barndominium or updating an existing kitchen, the right ideas can help you create a room that becomes the heart of the home.
From exposed wood beams and oversized islands to farmhouse sinks and custom cabinetry, barndominium kitchens offer endless design possibilities. One of the reasons homeowners love this style is its ability to balance comfort with spaciousness. In my experience, the most successful barndominium kitchens feel open and welcoming while still providing plenty of storage and workspace. In this article, you’ll discover inspiring ideas that maximize function, enhance visual appeal, and help you create a kitchen that perfectly reflects your lifestyle and personal taste.
Warm Wood Cabinets
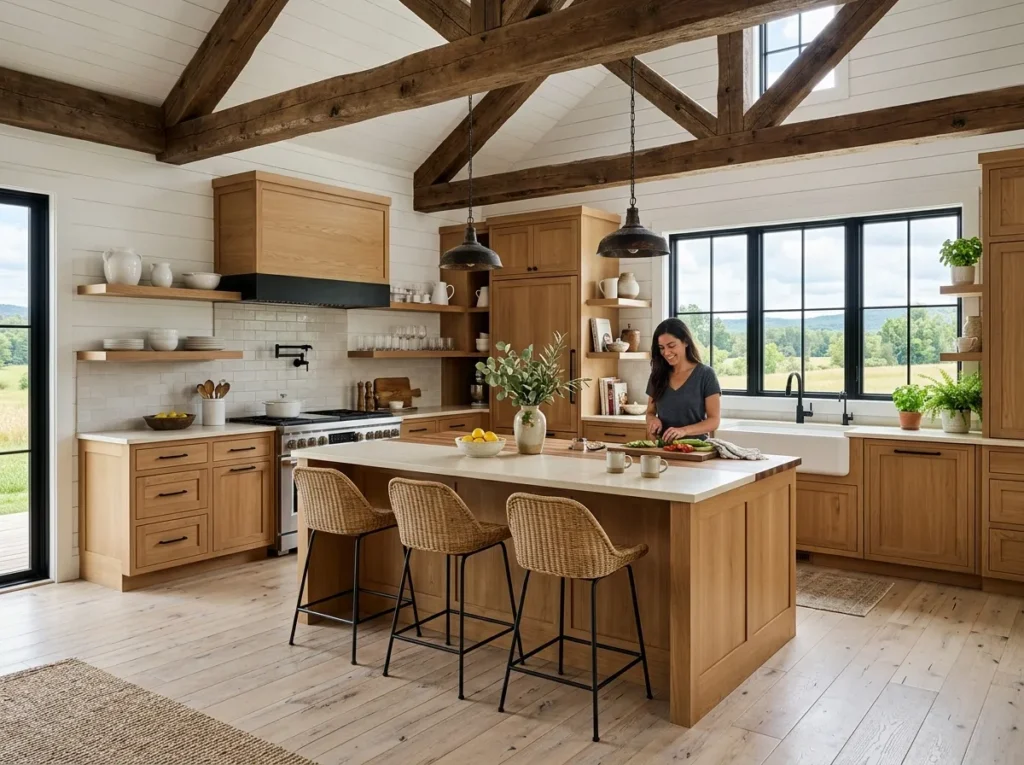
Warm timber can completely change the atmosphere of a spacious Barndominium Kitchen, making the room feel welcoming instead of overly industrial. Natural oak, walnut, or lightly stained wood cabinets work beautifully with exposed beams and neutral walls. Pair them with creamy quartz or light stone countertops to balance the deeper cabinet tones. Matte black handles add definition without overwhelming the space. In my experience, choosing one dominant wood finish helps a large kitchen feel intentional because the cabinetry, ceiling beams, and flooring can visually connect instead of competing for attention.
The beauty of this approach is its flexibility across different decorating styles. A Barndominium Kitchen with warm cabinetry can lean rustic with farmhouse accessories or feel more contemporary with simple lighting and minimal hardware. Keep countertops relatively uncluttered so the wood remains the main visual feature. Add a few woven stools, ceramic pieces, or green plants for texture without making the room feel busy. Large windows can bring out the natural grain during the day, while warm pendant lighting keeps the cabinetry inviting after sunset and creates a comfortable gathering space.
Black Island Contrast
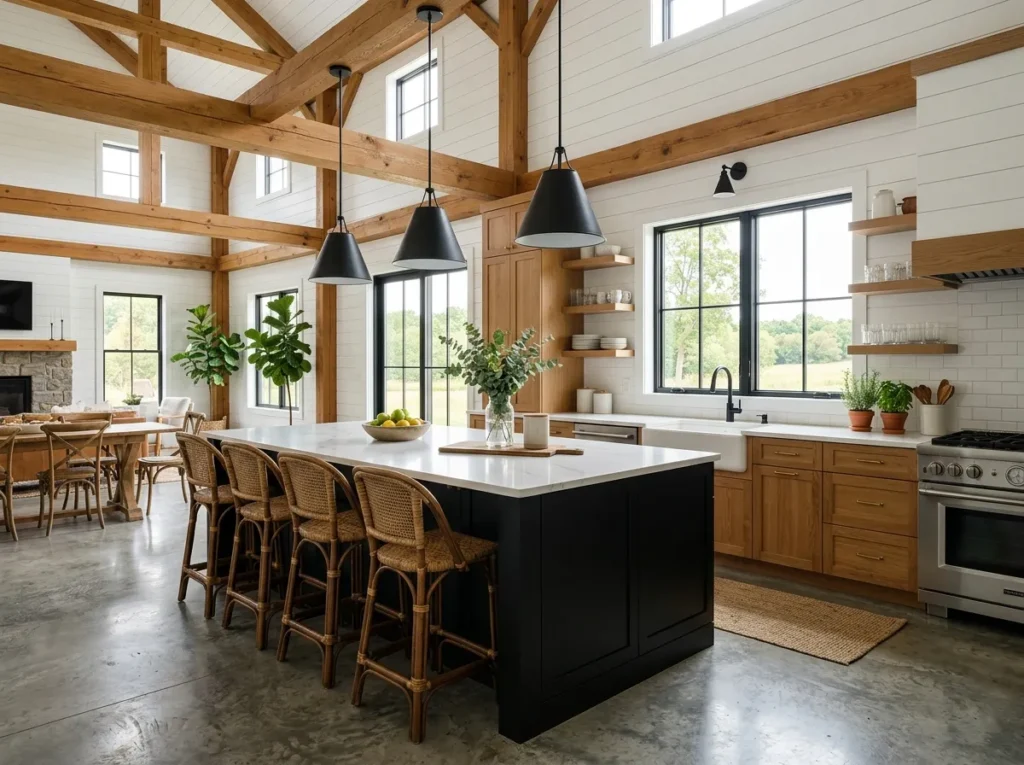
A bold island can give a large Barndominium Kitchen the strong centrepiece it needs without filling the room with unnecessary decoration. Choose a deep charcoal or matte black island base and pair it with a bright quartz or marble-look countertop. Keep surrounding cabinets lighter, such as warm white or natural oak, so the island becomes the visual anchor. Black pendant lights above the island can repeat the darker finish and create balance. The result feels modern and grounded while still retaining the relaxed character associated with spacious barn-inspired interiors.
A contrasting island also gives you an easy way to define different zones within an open floor plan. In a Barndominium Kitchen, the island can separate food preparation from dining or living areas without adding walls. Include comfortable stools on the side facing the main room and keep the opposite side dedicated to drawers and storage. Choose a countertop with generous overhang if seating is important. I’ve noticed that keeping the rest of the room visually simple makes a dark island feel intentional rather than dramatic, especially when natural light fills the space.
Open Beam Ceiling
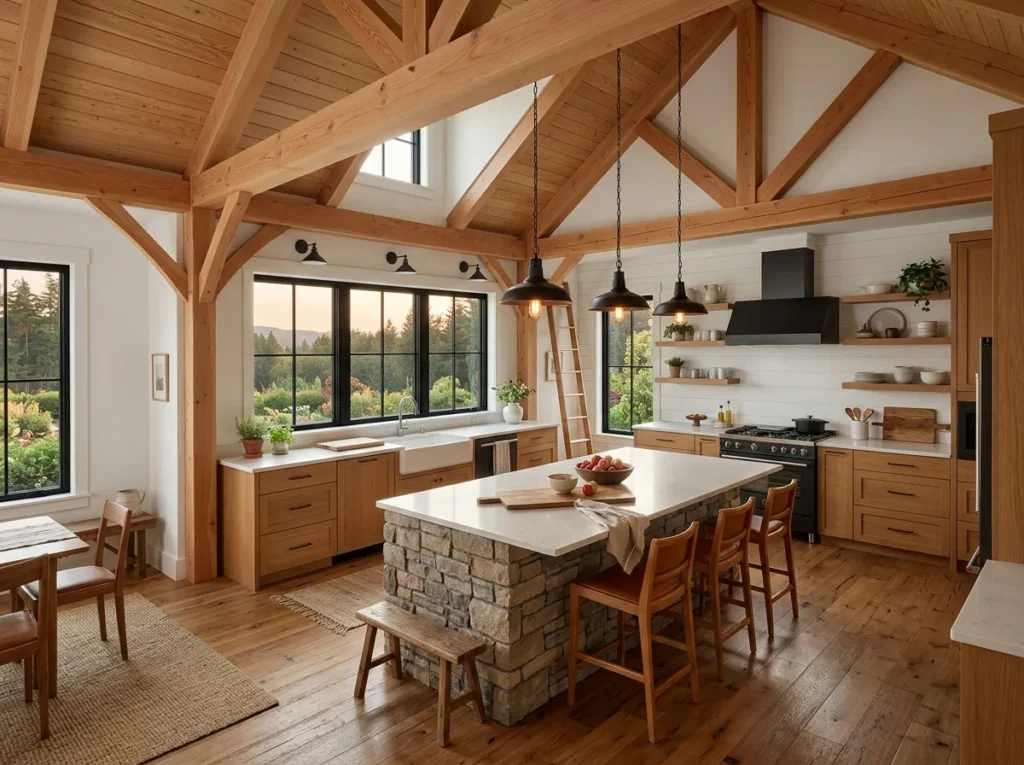
High ceilings are one of the most distinctive features of a Barndominium Kitchen, so letting the beams remain visible can create an impressive architectural focal point. Instead of filling the ceiling with decorative elements, keep the structure simple and use warm timber tones that complement the cabinetry below. Pendant lights can hang over the island at carefully measured heights, providing practical illumination while drawing the eye upward. Large windows will further emphasise the openness, allowing daylight to move through the room and highlight the natural textures of wood, stone, and metal.
A high ceiling can sometimes make a room feel cold if every surface is extremely hard or neutral. A Barndominium Kitchen benefits from balancing the height with softer visual elements such as timber cabinetry, upholstered stools, woven accents, and warm lighting. Keep upper cabinets limited where possible so the beams remain visible and the room retains its spacious quality. In my experience, a few carefully chosen materials usually work better than many competing finishes in a large open kitchen. The combination of exposed structure, warm wood, and restrained decor creates a comfortable gathering space.
Farmhouse Sink
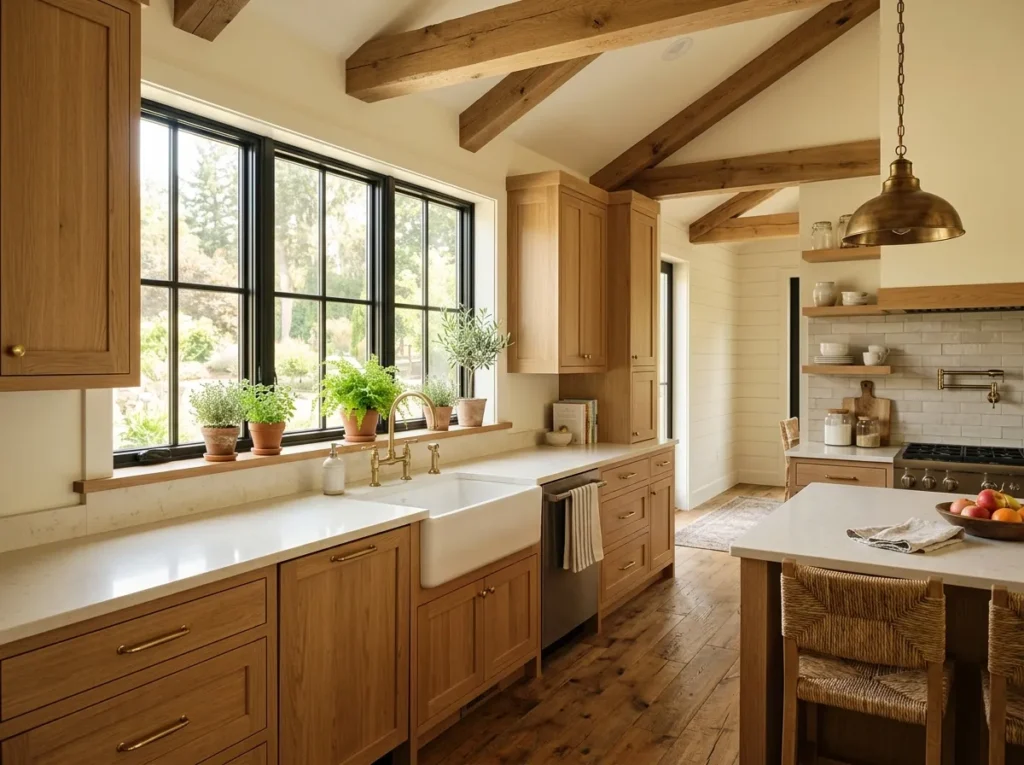
A farmhouse sink brings both function and character to a Barndominium Kitchen, especially when placed beneath a large window overlooking the garden or surrounding landscape. The deep basin provides generous room for washing large pans, produce, and everyday dishes. Choose a white fireclay finish for a traditional appearance, or consider a darker composite option for a more contemporary direction. Pair the sink with simple cabinetry and a practical pull-down faucet. The combination feels timeless while fitting naturally into the spacious, relaxed character of a barn-inspired home.
Placement matters just as much as appearance when designing a Barndominium Kitchen around a farmhouse sink. Leave enough counter space on both sides for preparing food and setting down dishes. A window above the sink can make daily tasks more enjoyable while introducing natural light into the workspace. In my experience, keeping the area around the sink visually simple makes the feature stand out without looking cluttered. Add a small plant, wooden cutting board, or ceramic utensil holder for warmth, but leave the main countertop open for comfortable everyday use
Natural Stone Island
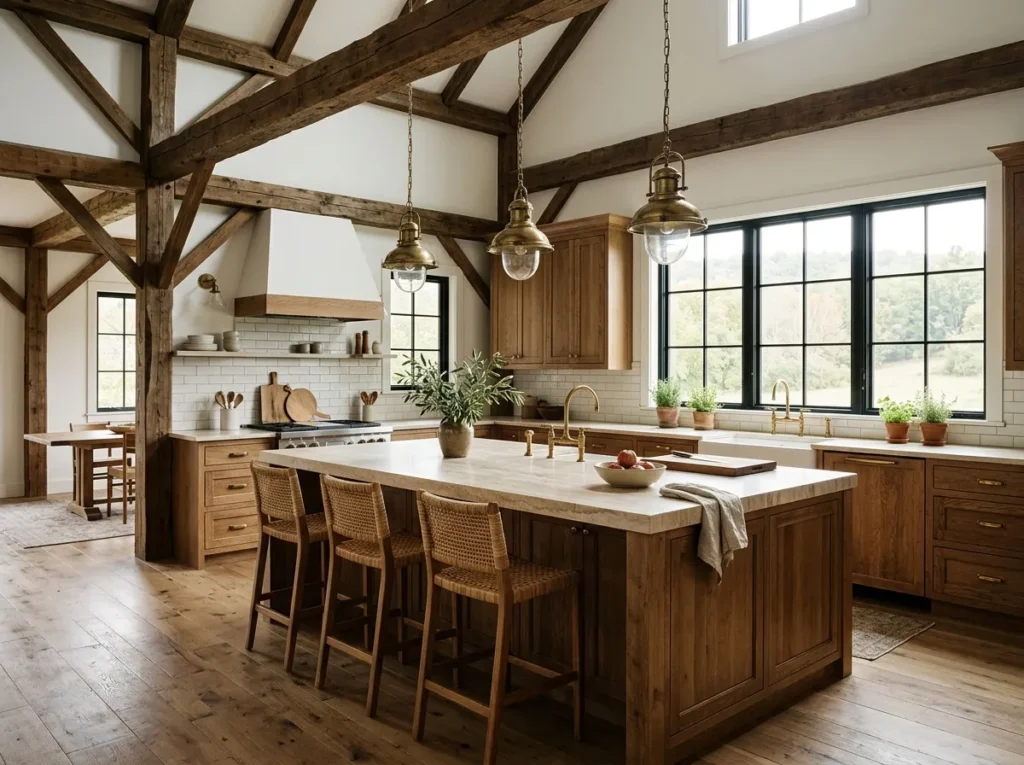
Few features make a Barndominium Kitchen feel as substantial as a generous natural stone island. Choose quartzite, granite, or another durable stone with subtle veining to create a surface that feels connected to the home’s natural surroundings. Warm wood cabinetry can soften the stone’s visual weight, while black or aged-brass lighting adds definition above. Keep surrounding finishes simple so the island remains the main feature. The combination of organic stone, timber, and open space creates a grounded look that feels both practical and beautifully considered.
A large stone island can also become the everyday centre of the home rather than simply a decorative feature. In a Barndominium Kitchen, allow enough countertop depth for food preparation while leaving comfortable room for stools on one side. Consider rounded corners if the island sits along a busy walkway. Natural stone should be selected with durability, maintenance, and sealing requirements in mind. I’ve noticed that a restrained palette works particularly well with statement stone because the countertop provides enough visual interest on its own without competing with beams, cabinetry, or decorative lighting.
Mixed Metal Fixtures
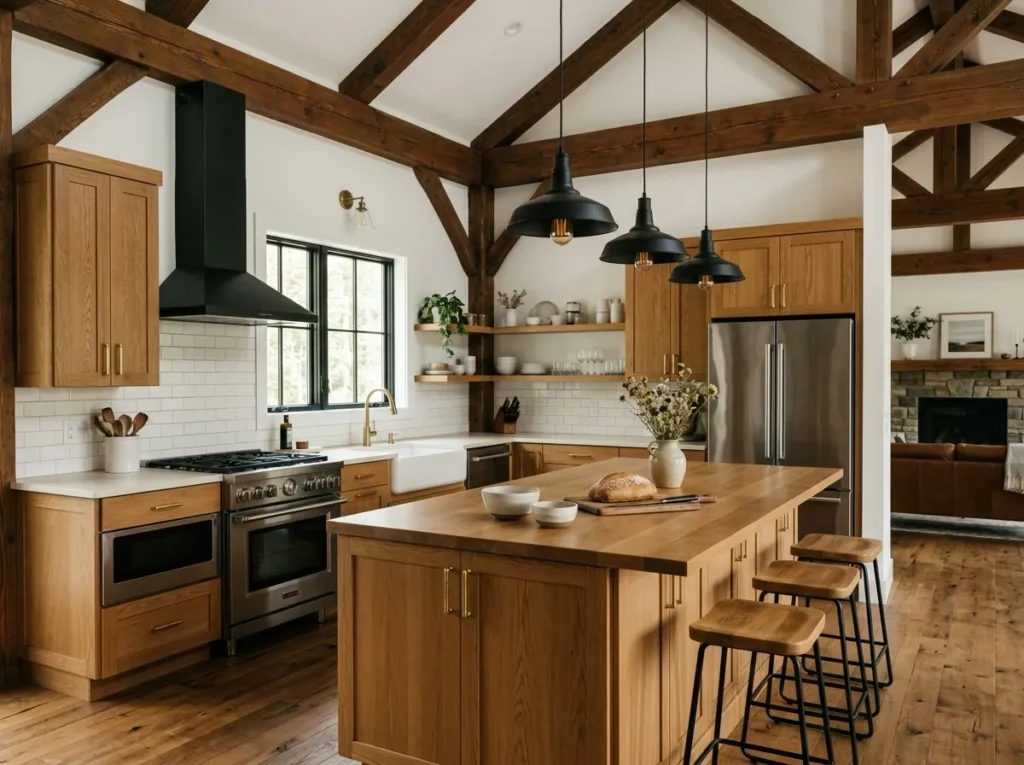
Mixed metal details can add depth to a Barndominium Kitchen without requiring dramatic colours or elaborate decoration. Try matte black pendant lights with brushed brass cabinet pulls and stainless-steel appliances for a balanced combination of warm and cool finishes. The key is repetition: each metal should appear in at least two areas so the choices feel intentional. For example, repeat brass through a faucet and cabinet hardware, while black appears in lighting and window frames. This creates visual connections across a large open room without making the design feel overly coordinated.
A Barndominium Kitchen often combines rustic architectural elements with contemporary appliances, making mixed metals a natural way to bridge both styles. Keep the largest surfaces neutral, such as cream countertops and warm timber cabinets, so the metal finishes remain accents rather than dominant features. In my experience, choosing one primary metal and one supporting finish creates enough variety without visual confusion. Avoid introducing too many unrelated finishes, especially in a large kitchen where every fixture is easily visible. The result feels layered, practical, and thoughtfully designed.
Shiplap Accent Wall
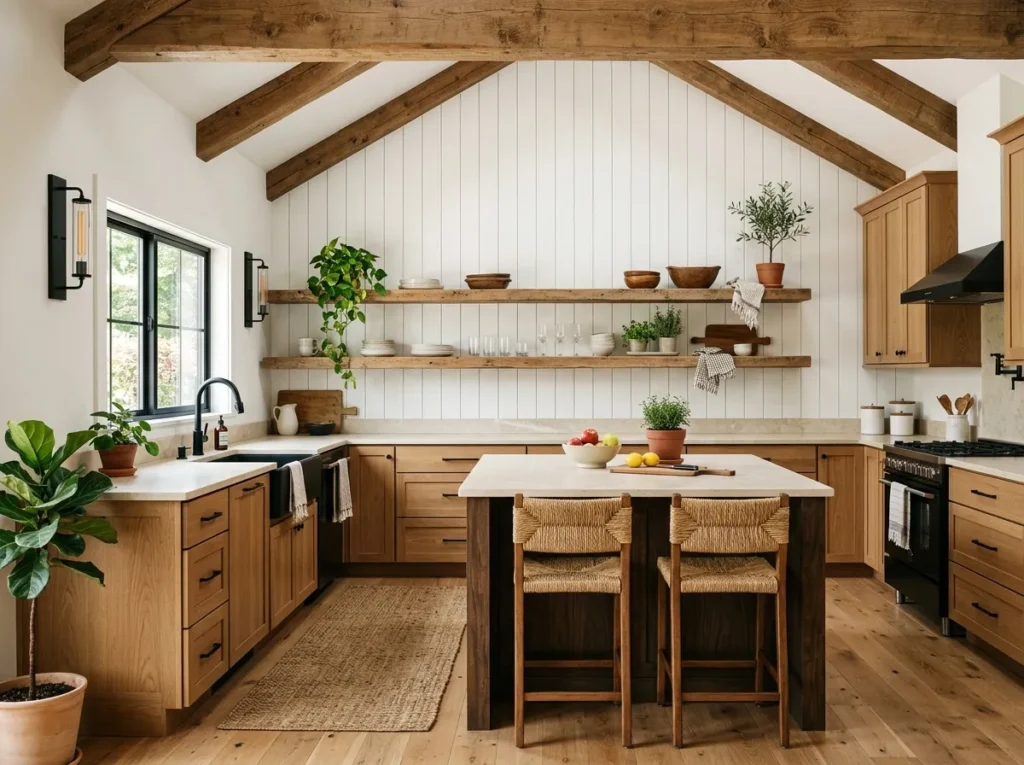
A shiplap wall can give a Barndominium Kitchen a distinct farmhouse texture while keeping the overall palette light and uncomplicated. White or warm ivory boards work especially well behind a sink, range, or open shelving because they create subtle visual interest without competing with cabinetry. Pair the wall with natural wood shelves and simple ceramic dishes for an easy layered look. Vertical boards can also emphasise ceiling height, making them particularly effective in rooms with vaulted ceilings and exposed beams.
When using shiplap in a Barndominium Kitchen, choose one area as the main accent rather than covering every wall. This keeps the texture special and prevents the room from becoming visually repetitive. Use durable finishes in areas exposed to cooking splashes, and leave enough space around shelves for comfortable access. A few wooden cutting boards, neutral ceramics, or small plants can soften the wall while keeping it functional. I’ve noticed that restrained styling lets the shiplap itself provide enough character, especially when the kitchen already has strong architectural features.
Butcher Block Counters
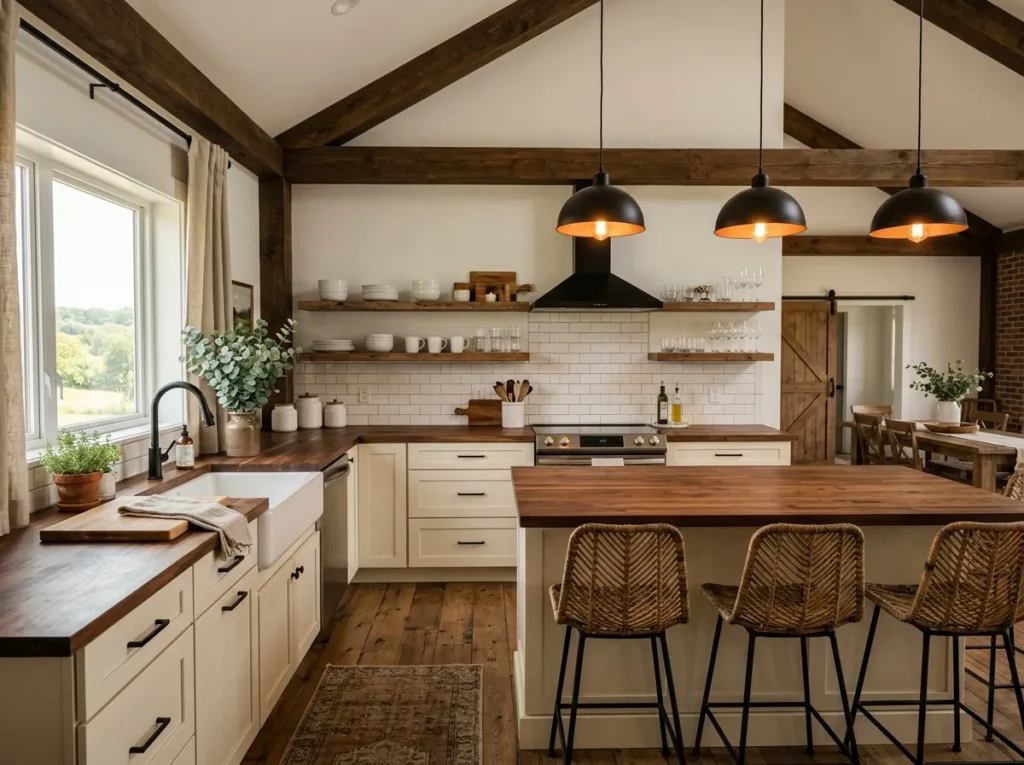
Butcher block counters can make a Barndominium Kitchen feel warmer and more approachable, particularly when the room includes metal fixtures, large appliances, or expansive stone surfaces. Rich walnut, oak, or maple introduces natural texture that pairs beautifully with exposed beams and wood flooring. Consider using butcher block on a central island while keeping perimeter counters in quartz or another durable material. This creates useful material contrast while allowing the wood surface to become a welcoming focal point for food preparation, casual meals, and everyday family activities.
A Barndominium Kitchen with wood countertops does require thoughtful care, especially around sinks and areas exposed to frequent moisture. Follow the manufacturer’s recommendations for sealing, cleaning, and maintenance, and use cutting boards when appropriate to protect the surface. In my experience, limiting butcher block to one major area can make maintenance easier while still delivering plenty of warmth. Pair it with simple black hardware, cream cabinetry, and natural textiles for a relaxed finish. The result is a kitchen that feels connected to its rural-inspired architecture without looking dated or overly themed.
Open Wood Shelves
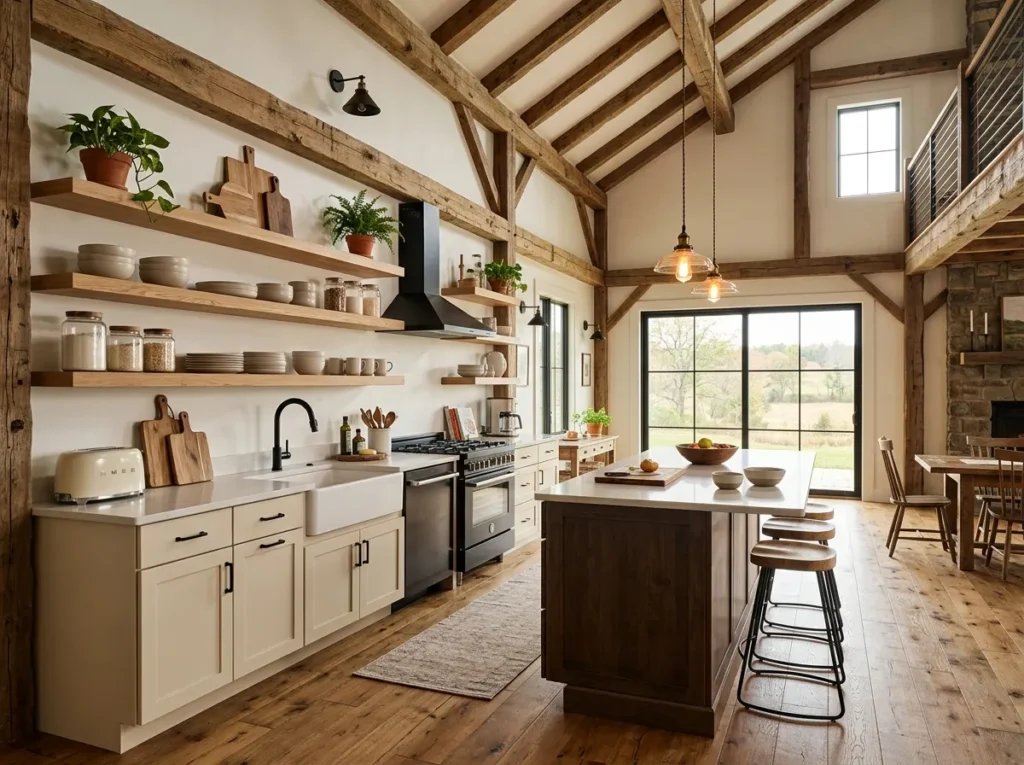
Open shelving can make a Barndominium Kitchen feel lighter while giving you a simple way to display useful everyday pieces. Thick natural wood shelves look especially attractive against white or cream walls, creating warmth without adding visual bulk. Use them for frequently used plates, bowls, glasses, wooden boards, and a few decorative items. Keep the arrangement practical rather than overcrowded so the shelves remain easy to clean and use. Matching the wood tone to exposed beams can also create a subtle connection between the kitchen cabinetry and ceiling structure.
When planning a Barndominium Kitchen with open shelves, place them where they will not interfere with cooking areas or create difficult cleaning zones. Leave comfortable vertical space between shelves and group objects by colour or material for a calmer appearance. In my experience, fewer larger pieces usually look better than filling every inch of shelf space. Add one or two plants, handmade ceramics, or woven baskets for texture. The result is an open, welcoming display that gives the kitchen personality while keeping essential items accessible during everyday cooking.
Oversized Pendant Lights
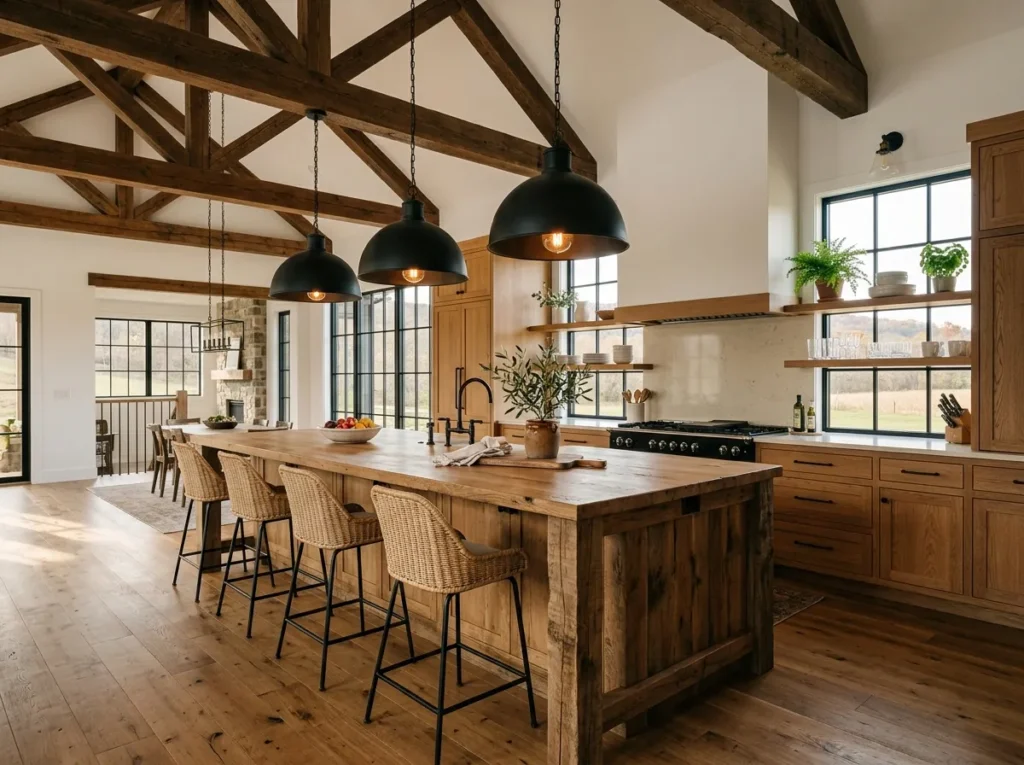
Oversized pendant lights can give a Barndominium Kitchen the visual scale needed to match its generous proportions. High ceilings and large islands can make small fixtures look lost, while substantial pendants create a stronger focal point without requiring additional decoration. Choose two or three fixtures depending on island length, keeping their spacing balanced. Black metal shades create a modern contrast, while aged brass or natural wood can introduce a softer rustic character. Warm-toned bulbs help the kitchen transition from bright daytime workspace to comfortable evening gathering area.
When choosing lighting for a Barndominium Kitchen, consider both appearance and task performance. Pendants should provide useful illumination over preparation and seating areas without blocking sightlines across the open room. Use dimmable fixtures when possible so brightness can change throughout the day. I’ve noticed that repeating the pendant finish elsewhere, such as through cabinet hardware or window frames, makes the design feel more cohesive. Keep the surrounding ceiling and walls relatively simple so the lighting remains the architectural accent rather than competing with exposed beams or decorative shelving.
Built-In Breakfast Nook
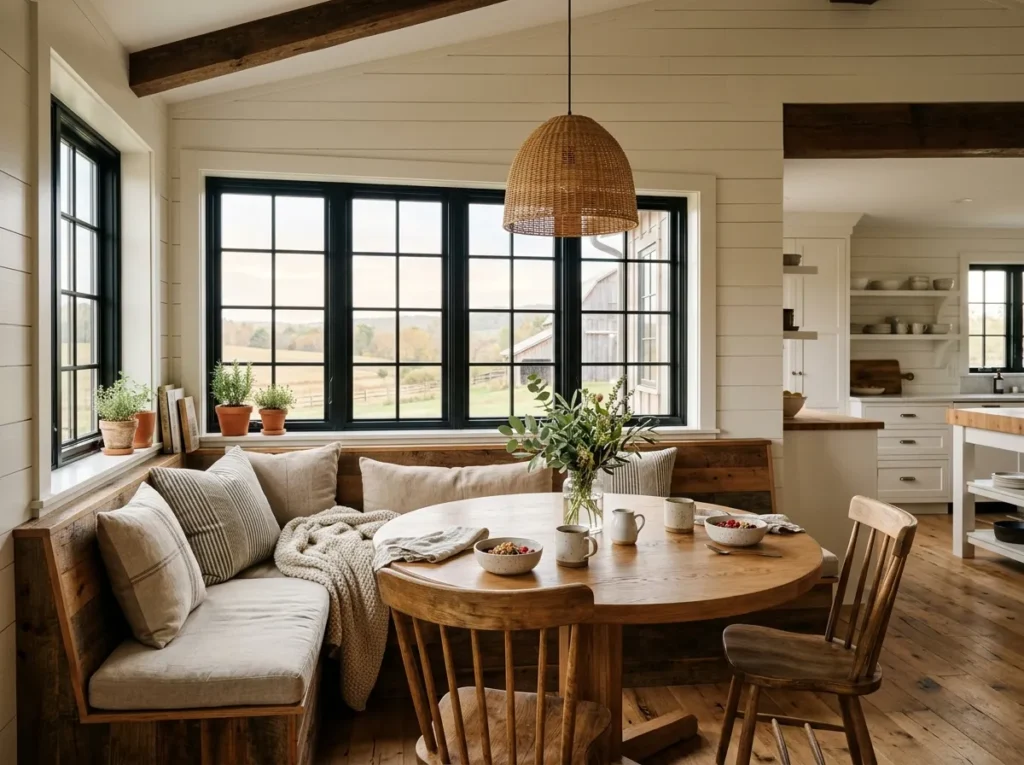
A built-in breakfast nook can make a Barndominium Kitchen feel more personal by creating a dedicated spot for casual meals, coffee, homework, or morning conversations. Position an L-shaped bench beneath large windows and pair it with a compact round or oval table. Natural timber connects the nook with exposed beams and cabinetry, while neutral cushions soften the harder architectural surfaces. If the bench includes hidden storage, use it for table linens, small appliances, or seasonal items. This turns an unused corner into one of the most useful spaces in the kitchen.
A Barndominium Kitchen with a breakfast nook can also improve how an open floor plan functions because it creates a smaller, intimate zone without adding walls. Choose upholstery that is durable and easy to clean, especially if the nook is used by children or pets. Keep the table size proportional to the bench so people can move comfortably around it. In my experience, natural daylight makes these small dining areas especially appealing, so positioning the nook near a generous window can transform an otherwise overlooked corner into a favourite everyday gathering place.
Two-Tone Cabinetry
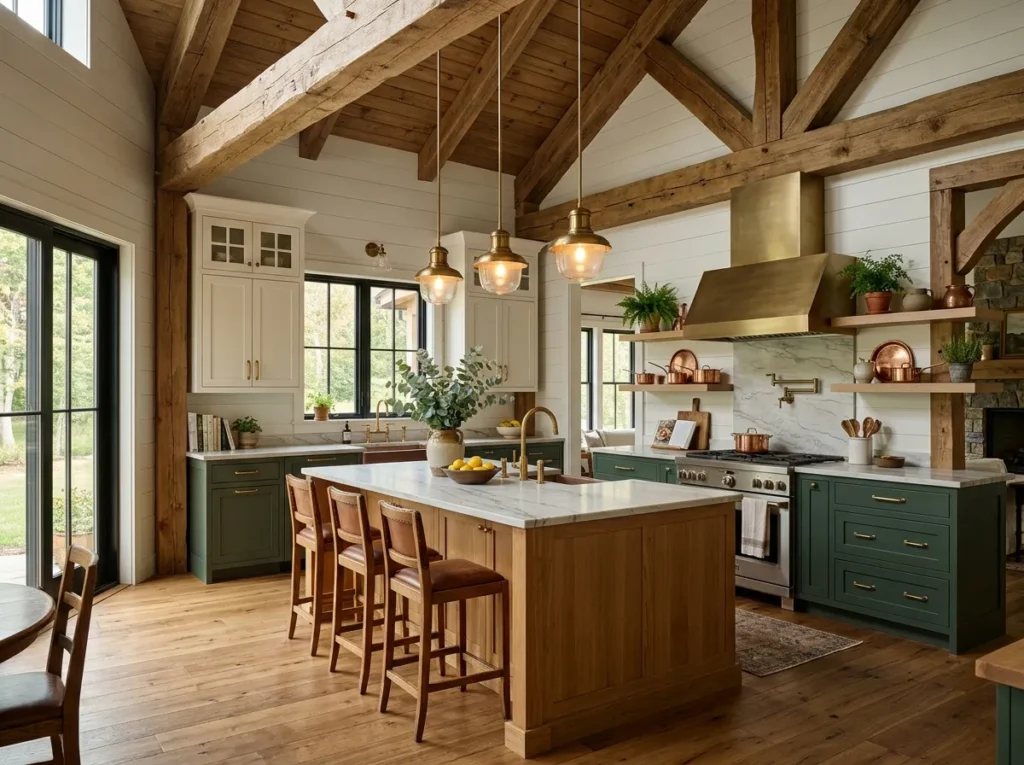
Two-tone cabinetry can give a Barndominium Kitchen more visual depth while preserving the relaxed character of the space. Try creamy upper cabinets with deep green, charcoal, navy, or warm taupe lower cabinets to create a grounded but inviting palette. Another option is to use one colour around the perimeter and natural timber on the island. The key is choosing colours that work with the existing beams, flooring, and countertops. Keeping one cabinet tone light helps prevent a large kitchen from feeling visually heavy, especially when the ceiling is lower.
A Barndominium Kitchen benefits from two-tone cabinetry when the colour change also helps define different functional zones. Use darker lower cabinets where you want a stronger foundation and lighter upper storage to reflect natural light. Repeat small elements from each colour through stools, textiles, hardware, or lighting for cohesion. In my experience, testing cabinet samples in both daylight and evening lighting is worthwhile because large surfaces can look dramatically different throughout the day. A carefully balanced palette can make the kitchen feel custom-designed without relying on excessive decorative details.
Wide Farmhouse Island
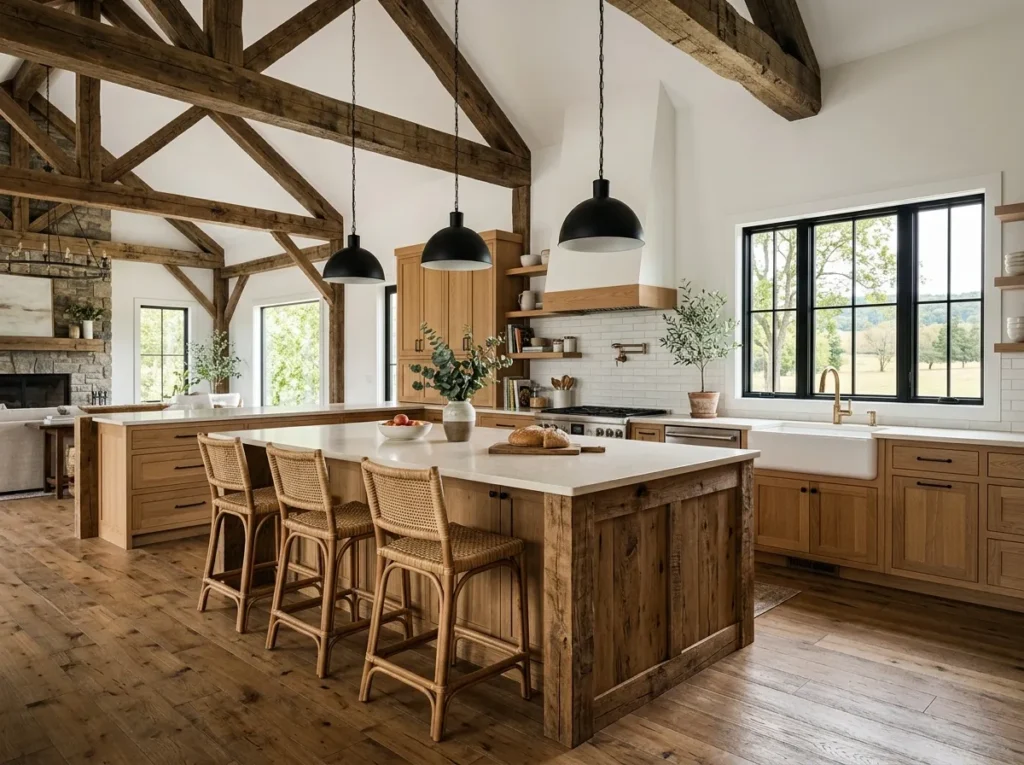
A wide island can become the heart of a Barndominium Kitchen, especially when the home has an open floor plan designed for gathering. Choose a substantial island with generous countertop space for food preparation, serving, and casual seating. A natural wood base can soften the scale, while a thick stone countertop adds durability and visual weight. Include deep drawers on the working side for pots, pans, and cooking equipment. On the opposite side, leave enough legroom for comfortable stools so the island works as both workspace and informal dining area.
When planning a Barndominium Kitchen, make sure the island leaves comfortable clearance around appliances, cabinets, and walkways. A beautiful oversized island can become frustrating if people cannot move easily around it. Measure door swings, appliance openings, and main traffic paths before finalising its size. In my experience, a slightly smaller island with generous circulation often works better than an enormous one that dominates the entire room. Choose lighting that matches its scale, then keep the countertop styling simple with a wooden board, ceramic bowl, or small plant.
Exposed Brick Backsplash
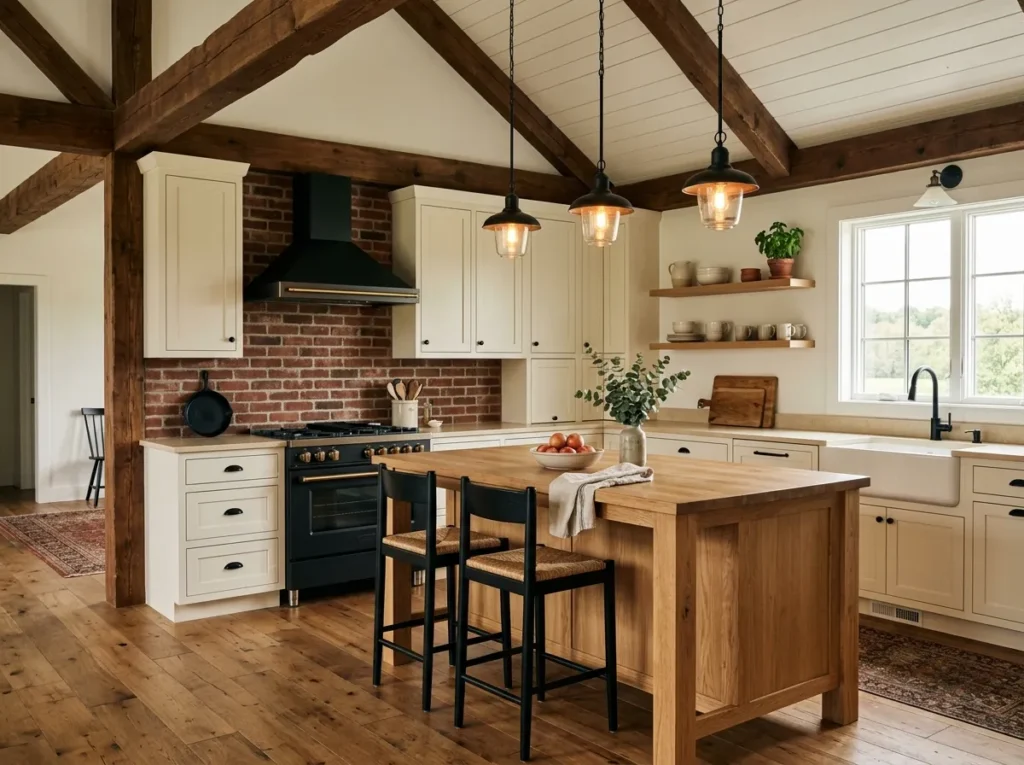
An exposed brick backsplash can give a Barndominium Kitchen a strong architectural connection to traditional barn and workshop materials. Warm red, muted clay, or painted brick can create texture behind a range or prep area without requiring decorative accessories. Pair the backsplash with cream cabinetry and natural timber to keep the palette welcoming. Matte black fixtures can reinforce the rustic-modern direction, while simple countertops prevent the brick from competing with other finishes. Use brick only on one focused wall if you want the material to remain a distinctive visual feature.
For everyday practicality, a Barndominium Kitchen with brick should use a suitable sealed finish in areas exposed to grease, steam, and food splashes. Choose materials and coatings according to manufacturer recommendations, especially behind cooking appliances. Keep surrounding shelves and countertops relatively uncluttered so the texture remains visible. I’ve noticed that warm brick looks particularly effective when paired with soft lighting because the uneven surface creates subtle shadows and depth. The result is a kitchen that feels established and characterful while still supporting modern cooking, storage, and cleaning needs.
Modern Farmhouse Island
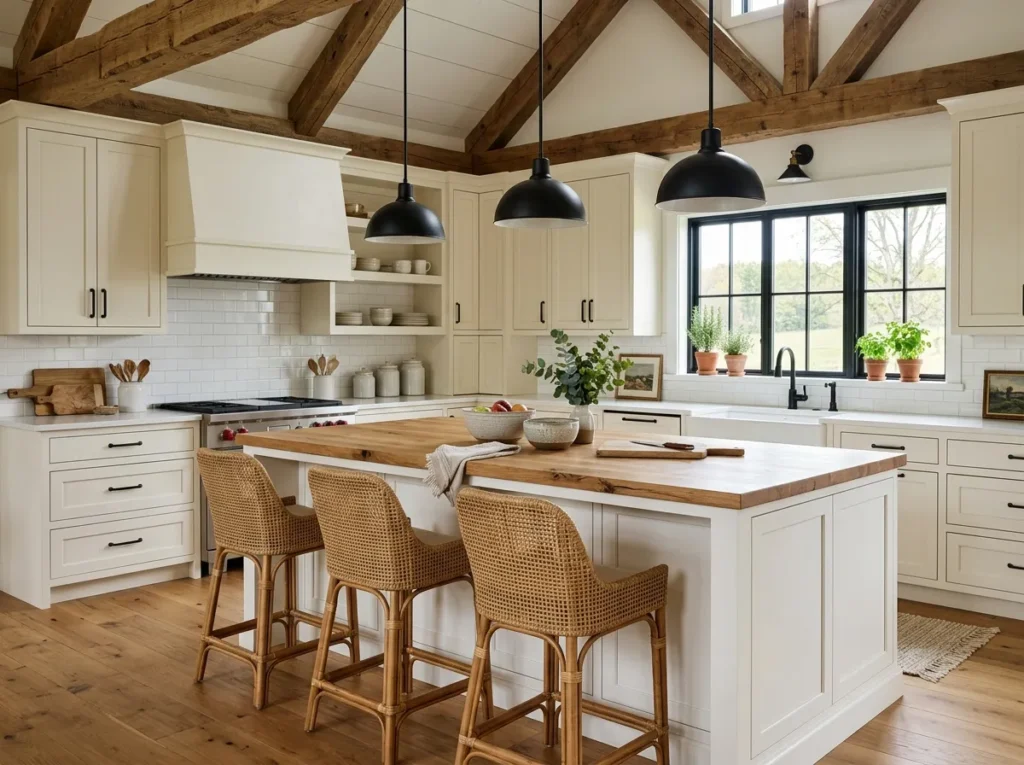
A modern farmhouse island can bring a Barndominium Kitchen together by combining clean lines with warm, familiar materials. A painted white or cream island base keeps the centre of the room bright, while a natural wood or stone countertop introduces texture. Add simple black pendant lights and comfortable stools to create a balanced mix of contemporary and rustic details. The island can house drawers, a dishwasher, or a prep sink depending on your needs. Keep decorative items minimal so the generous surface remains useful for everyday cooking and entertaining.
A Barndominium Kitchen works particularly well with this style because the architecture already provides strong rustic elements through beams, high ceilings, and open layouts. The island does not need to imitate those features; instead, it can provide a cleaner counterpoint. Choose durable finishes that suit your household and consider rounded corners if the island sits along a busy walkway. In my experience, combining painted cabinetry with one natural material keeps a large kitchen feeling warm without becoming visually crowded. Add woven stools and simple ceramics for a relaxed finishing touch.
Glass Cabinet Doors
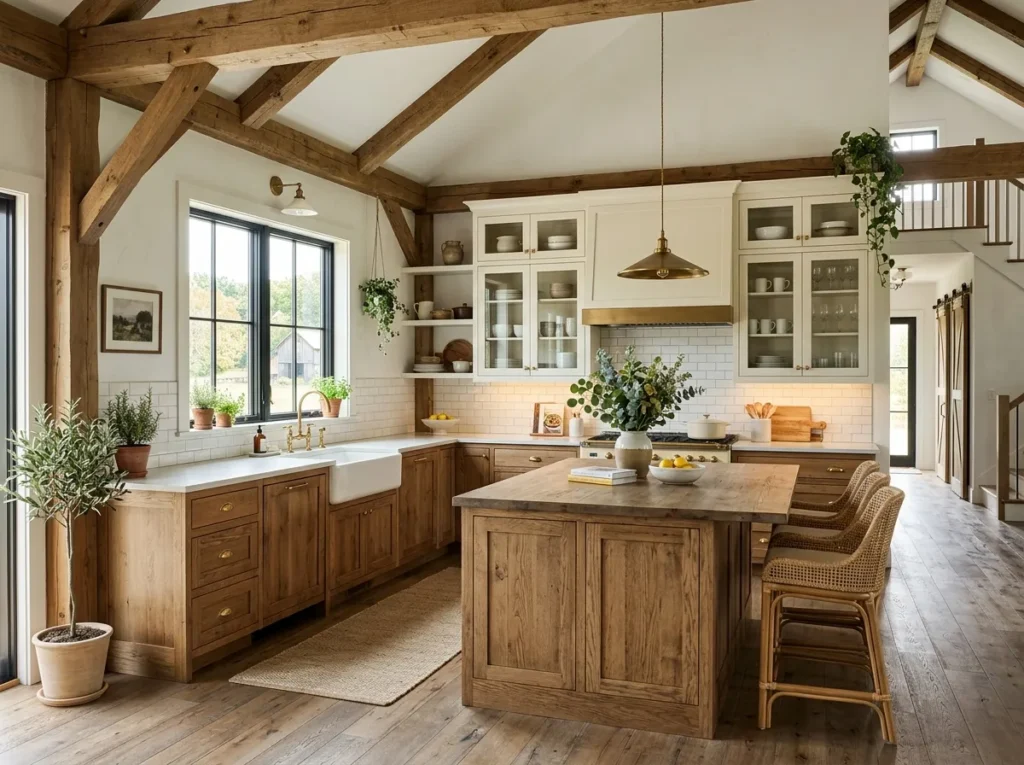
Glass-front cabinets can make a Barndominium Kitchen feel more open while giving you a practical place to display attractive dishes and glassware. Use clear, ribbed, or lightly textured glass depending on how much visibility you prefer. Keep the interior arrangement simple with neutral ceramics, wooden boards, and coordinated glassware. Lower cabinets can store less decorative equipment behind solid doors, creating a useful balance between open display and concealed storage. Warm under-cabinet lighting can also highlight the glass fronts and create a soft evening glow.
A Barndominium Kitchen with glass doors benefits from thoughtful organisation because everything behind the panels remains visible. Group similar colours and materials together rather than filling shelves randomly. Avoid overloading the cabinets, as crowded displays can make the room feel busier than necessary. In my experience, using glass on only a few upper doors creates enough openness without turning every cabinet into a display case. Pair the doors with warm wood, simple hardware, and neutral countertops to maintain a relaxed look that feels practical, timeless, and easy to live with.
Vaulted Skylights
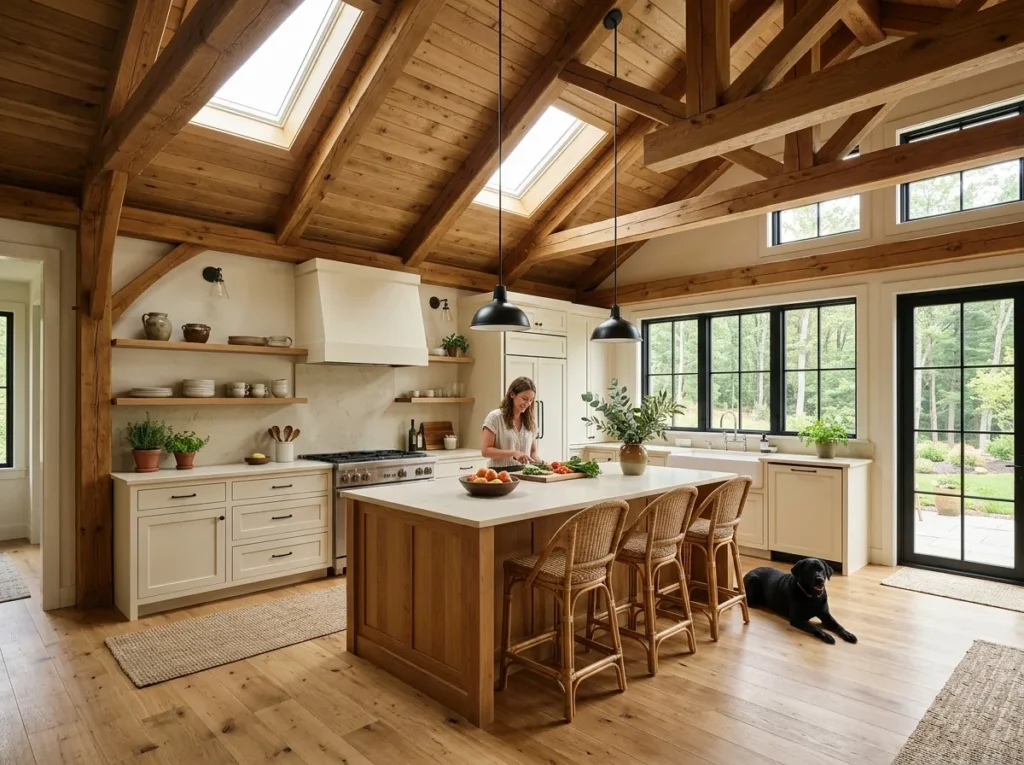
Natural overhead light can transform a Barndominium Kitchen, especially when the room has a tall vaulted ceiling. Skylights placed above the main cooking or island area can bring daylight into spaces that may otherwise depend heavily on windows. The changing light also highlights timber beams, cabinet grain, and stone surfaces throughout the day. Keep the surrounding finishes relatively light so the sunlight can spread across the room. Cream cabinetry, pale walls, and natural flooring can make the entire kitchen feel brighter without relying on excessive decorative elements.
When adding skylights to a Barndominium Kitchen, placement and performance matter as much as appearance. Consider heat gain, glare, insulation, and energy efficiency when selecting the location and glazing. Positioning the skylights near the island can create a naturally bright work zone, while additional windows maintain views toward the outdoors. I’ve noticed that natural light can make warm timber finishes feel especially inviting. Pair the skylights with dimmable artificial lighting so the kitchen remains comfortable after sunset and during darker weather.
Hidden Appliance Garage
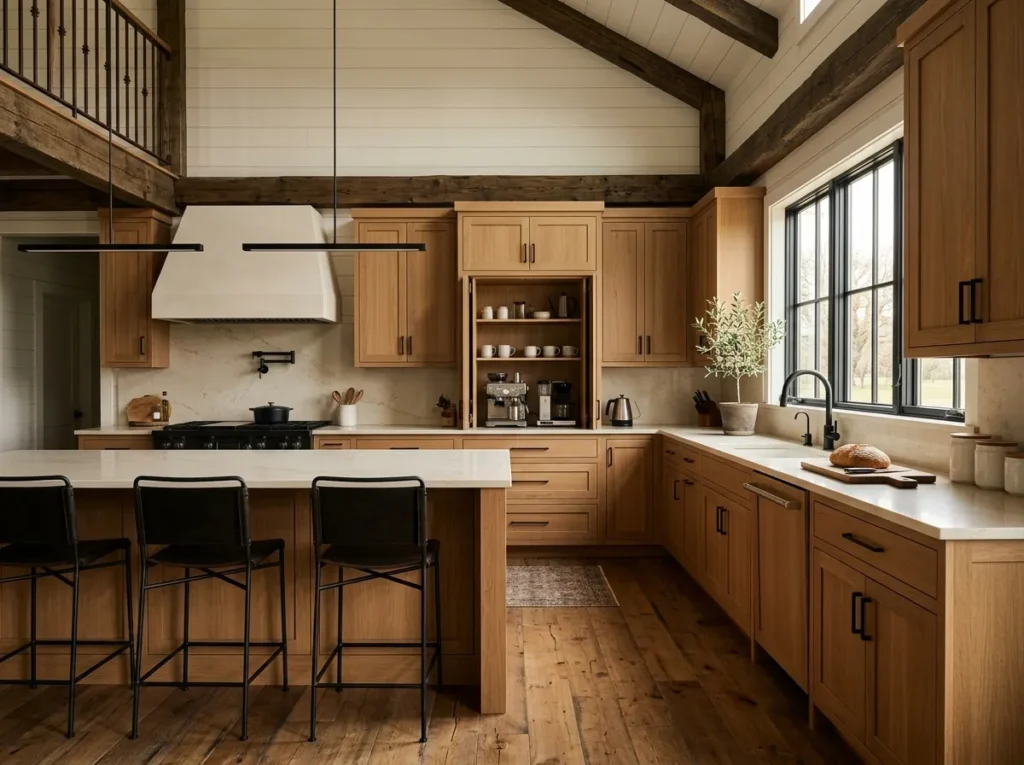
A hidden appliance garage can make a Barndominium Kitchen feel remarkably tidy without sacrificing the convenience of keeping everyday appliances close at hand. Build a dedicated cabinet into the countertop area for coffee machines, toasters, mixers, or blenders. Matching the cabinet doors to the surrounding cabinetry makes the storage almost disappear when closed. Include enough depth, ventilation, and electrical access for the appliances you plan to use. This approach is especially helpful in large open kitchens where countertop clutter can remain visible from dining and living areas.
For a practical Barndominium Kitchen, plan the appliance garage before final cabinet installation so outlets and dimensions are correctly positioned. Lift-up, pocket, or bifold doors can work depending on available clearance and personal preference. Keep frequently used appliances toward the front and avoid overcrowding the compartment. In my experience, hidden storage works best when the cabinet is designed around actual daily routines rather than simply adding another cupboard. When the doors close, the room immediately looks calmer, while everything you need for morning coffee or quick meal preparation remains nearby.
Statement Range Hood
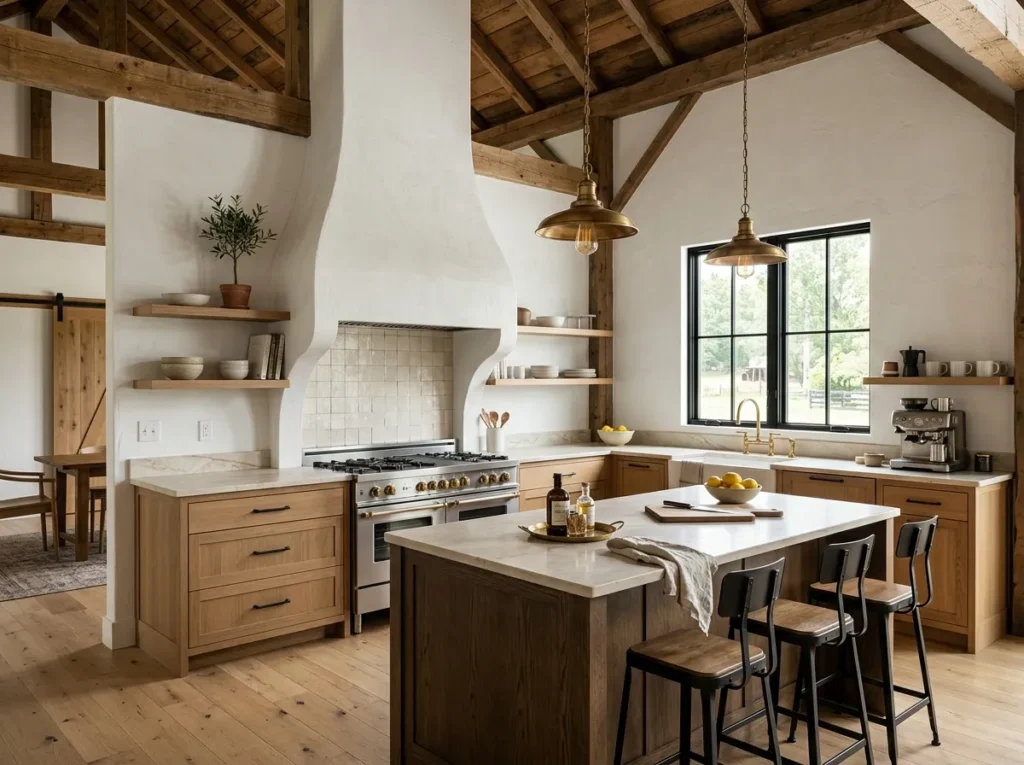
A statement range hood can become the architectural focal point of a Barndominium Kitchen, particularly when positioned against a simple wall of cabinetry. A plaster hood creates a soft sculptural appearance, while timber or metal can reinforce a more rustic direction. Keep the surrounding cabinets understated so the hood has room to stand out. Choose proportions that match the cooking range and overall ceiling height. A substantial hood can visually anchor a large room and make the cooking area feel intentionally designed rather than simply filled with appliances.
A Barndominium Kitchen with a statement hood should balance appearance with proper ventilation and installation requirements. Select the hood according to the cooking equipment, kitchen size, and manufacturer’s specifications rather than choosing purely by appearance. Keep decorative items away from areas where heat and grease may create maintenance problems. I’ve noticed that a simple hood design often has more impact than an overly decorated one when the room already features exposed beams and large windows. Neutral cabinetry, natural stone, and warm timber allow the hood to remain the central architectural detail.
Integrated Coffee Bar
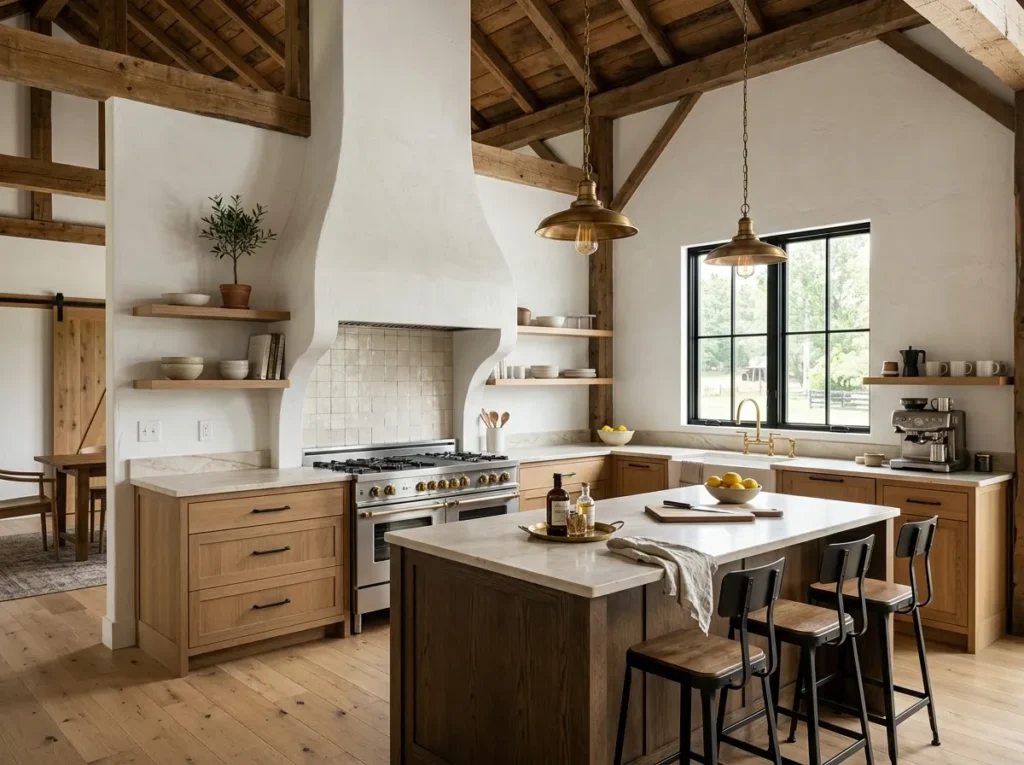
A dedicated coffee station can add everyday convenience to a Barndominium Kitchen while giving an unused cabinet section a clear purpose. Create a compact counter area for the coffee maker, then add drawers for pods, beans, filters, and accessories. Open shelves above can display mugs and attractive containers, while lower cabinets hide bulkier supplies. A small backsplash can distinguish the station from the main cooking area without requiring a completely different design. Warm under-cabinet lighting makes the corner especially inviting during early mornings.
When planning a Barndominium Kitchen coffee bar, consider where water, electricity, and storage are most convenient for your routine. Keeping the station away from the busiest food-preparation zone can reduce congestion during breakfast. Use durable countertop materials that are easy to wipe clean around the coffee machine. I’ve noticed that a small dedicated station often feels more useful than a large one because everything remains within reach without creating another cluttered work surface. Coordinate the cabinetry, hardware, and lighting with the main kitchen so the coffee area feels naturally integrated.
Warm Wood Ceiling
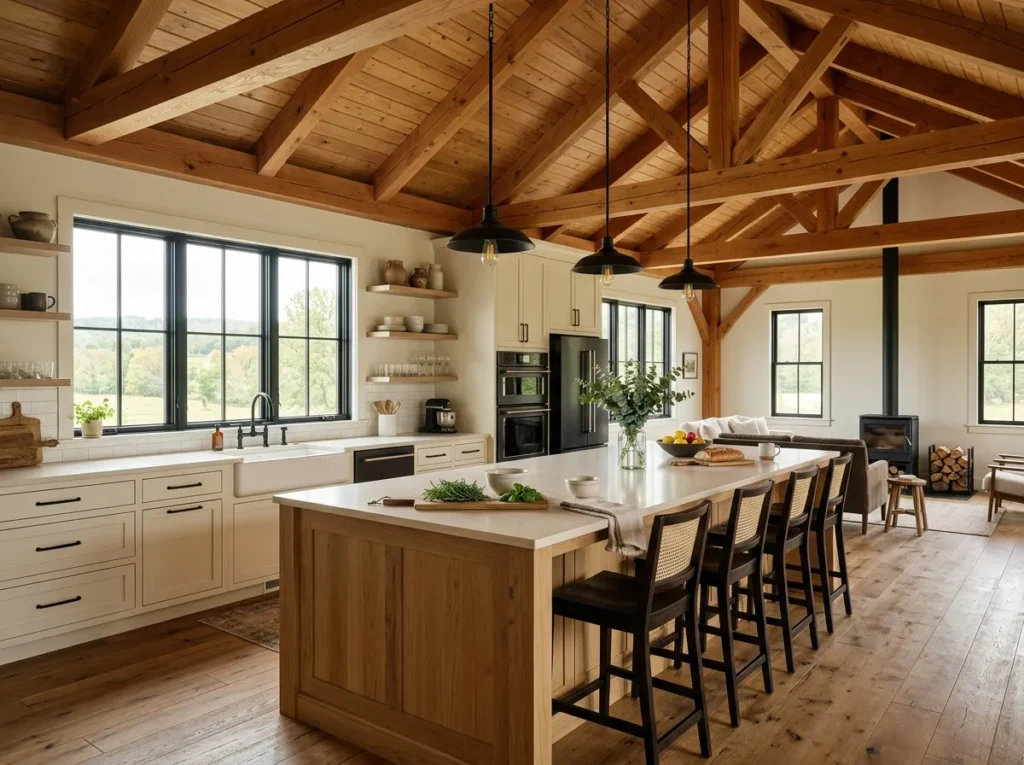
A warm timber ceiling can completely change the atmosphere of a Barndominium Kitchen, especially when the room has generous ceiling height. Natural boards and exposed beams introduce texture above the cabinetry without taking away valuable floor space. Pair darker timber with light cabinets and pale countertops to create contrast, or use medium oak tones for a softer appearance. Repeating the ceiling wood through the island, stools, or shelving helps the room feel intentionally connected. The result is a welcoming kitchen with strong architectural character and a naturally relaxed atmosphere.
For a Barndominium Kitchen, ceiling wood should complement rather than compete with the other finishes. If the ceiling already has dramatic beams, keep cabinetry and countertops relatively simple. Consider how daylight and artificial lighting will interact with the wood grain throughout the day. In my experience, warm timber looks especially inviting when paired with creamy surfaces and soft lighting. Use durable finishes suited to the home’s environment and avoid introducing too many different wood tones. A restrained palette lets the ceiling become a defining feature while keeping the entire kitchen visually balanced.
Black Window Frames
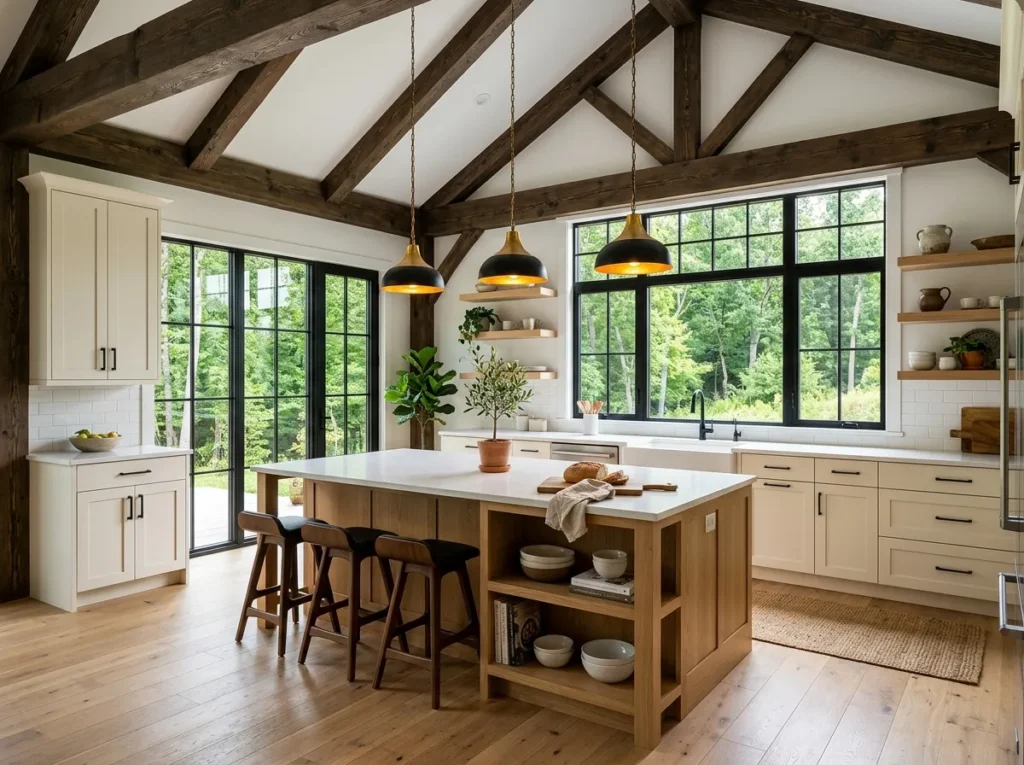
Black-framed windows can give a Barndominium Kitchen a strong architectural outline while maintaining the airy feeling of a large open room. The dark frames contrast beautifully with cream cabinets, pale walls, and natural wood, creating a clean modern farmhouse appearance. Large windows also bring outdoor views into the design, making the kitchen feel connected to its surroundings. Keep window treatments simple when privacy allows so the frames remain visible. Repeating black through pendant lights, cabinet hardware, or stools can create subtle visual rhythm without making the room feel overly coordinated.
When choosing windows for a Barndominium Kitchen, consider orientation, insulation, ventilation, and the amount of direct sunlight entering the room. Large glazed areas can provide beautiful views but may require thoughtful shading during bright parts of the day. I’ve noticed that black frames look especially polished when surrounding finishes remain warm and natural rather than starkly monochromatic. Pair them with timber beams, oak cabinetry, woven seating, and simple stone surfaces. This combination creates contrast while preserving the relaxed character that makes an open barndominium kitchen feel comfortable.
Oversized Farmhouse Sink
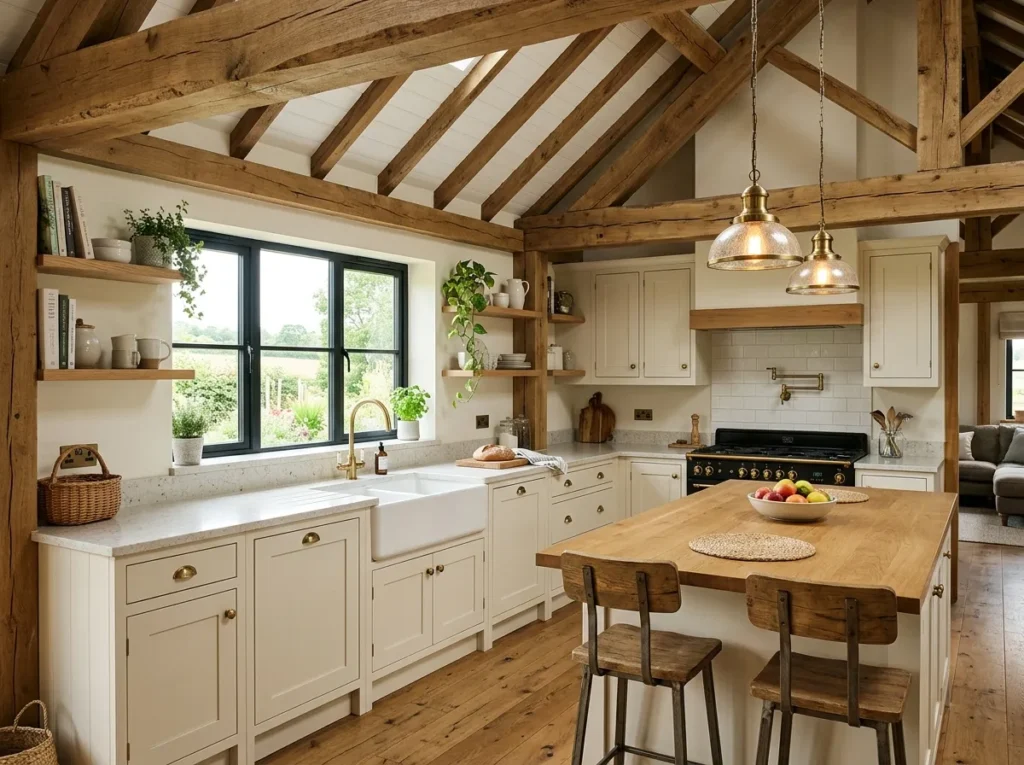
An oversized farmhouse sink can give a Barndominium Kitchen a practical centrepiece with plenty of traditional character. A deep fireclay or durable composite basin provides useful space for washing large pans, baking trays, and everyday dishes. Positioning the sink beneath a generous window can make routine kitchen tasks feel brighter and more pleasant. Cream cabinetry and natural timber work beautifully around the sink, while brushed brass or matte black hardware adds a subtle modern contrast. Choose a basin size that fits the cabinet structure and leaves enough counter space on both sides.
A Barndominium Kitchen sink should be selected around your actual cooking and cleaning habits rather than appearance alone. Consider basin depth, faucet reach, cabinet compatibility, drainage requirements, and the amount of countertop available nearby. In my experience, a large sink is particularly useful in kitchens where entertaining happens often because oversized cookware can be handled more easily. Keep the surrounding counter relatively clear so the apron front remains a visible design feature. Add a simple soap dispenser, wooden board, or small plant for practical styling without crowding the work zone.
Natural Stone Counters
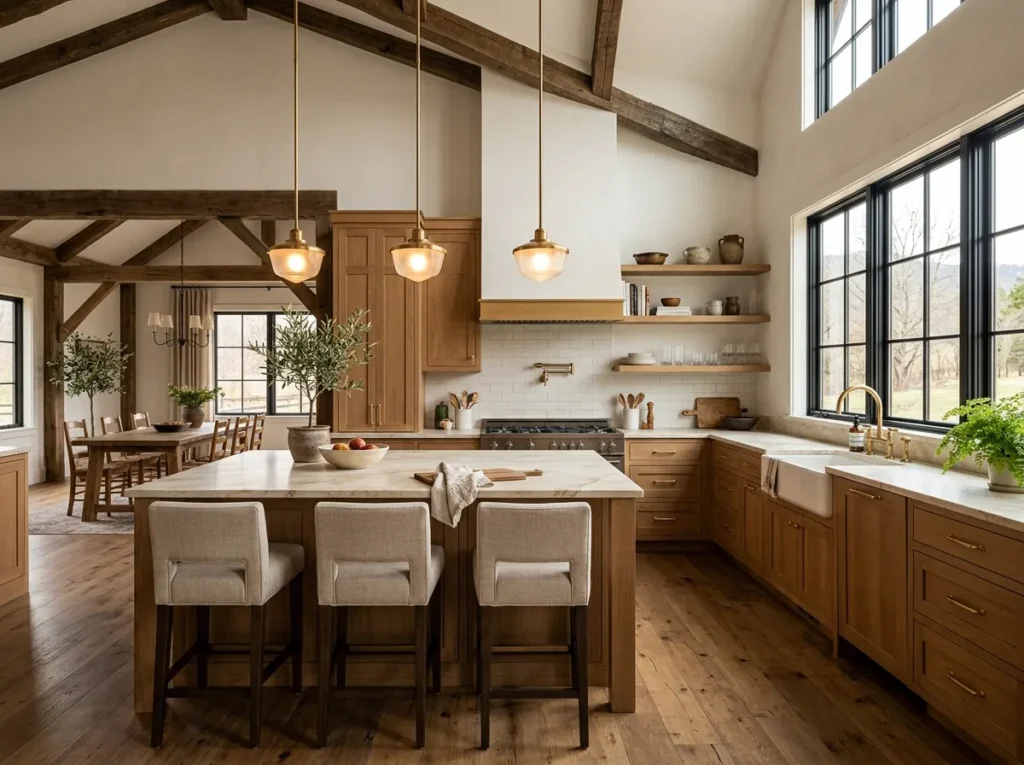
Natural stone countertops can give a Barndominium Kitchen a refined finish while preserving the earthy character of the architecture. Cream, beige, or softly veined stone works particularly well with exposed timber because the colours feel connected to natural materials. Use the same or coordinating stone across the island and perimeter counters for a cohesive appearance. Subtle variation in the surface adds visual interest without requiring extra decoration. Before selecting a slab, consider how its colour and pattern look beside your cabinetry, flooring, backsplash, and available natural light.
For a practical Barndominium Kitchen, countertop selection should also consider maintenance, sealing requirements, heat exposure, and everyday use. Different natural stones have different care needs, so follow the manufacturer’s recommendations for cleaning and protection. I’ve noticed that softly patterned surfaces are often easier to style because they provide character without competing with strong timber beams or statement lighting. Keep accessories restrained and let the stone remain visible. A wooden cutting board, ceramic vessel, or small bowl is usually enough to create a finished look while preserving generous, usable preparation space.
Conclusion
A thoughtfully designed kitchen can completely transform the way a home looks and functions. The best barndominium kitchen ideas blend rustic warmth, practical layouts, and timeless style to create a space that feels both beautiful and highly functional. Whether you prefer modern farmhouse elements, industrial accents, or classic country charm, there are countless ways to personalize your kitchen.
I’ve seen how the right design choices can make a kitchen feel larger, brighter, and more enjoyable to use every day. As you explore these ideas, focus on the features that fit your space, cooking habits, and overall design goals. Save this post on Pinterest for future inspiration, try your favorite ideas in your own home, and share it with anyone planning their dream barndominium kitchen.